
Keep the building. Meter the difference.
Keepstone repairs old masonry and timber buildings to a signed energy target. We take our last 15% only when a year of meter readings meets it.
Sample figure
57%
Heat demand removed across five finished buildings
0target 52%
next reading 30 Sep 2026 Sep 2025 – Aug 2026 · 9,220 m² · heat meters: 57.2% against 52.1% · checked by Sallow & Pike · [1]
How to read a ledger
Solid is done. An outline is a promise.
We draw every target as an outline before work starts and fill it only with what the meters record. Every bar in our ledgers reads the same way, including the ones that fall short.
Sample figure
5 of 12
Months of meter data at Wellgate Pump House
Solid · 5 months meteredOutline · 7 still to come
due Apr 2027 Counted Aug 2026 · heat meter live since Apr 2026 · [1]
Outline
A target or a pledge. It stays empty until a meter fills it.
due Apr 2027 Wellgate Pump House, heat demand removed · target 50%
Fill
The measured share, drawn at true length and never rounded up.
Cloister School, air leakage removed · 72% of an 80% target · [2]
Past the line
A result that beats its target runs past the end of the outline.
Cloister School, heat demand removed · 61% against 55% · [1]
- due Jun 2027
Due date and record line
Promises carry a due date in an outlined tag. Fills and photographs carry a record line saying when, where, how and who checked.
Blower door at 50 Pa · Cloister School, Mar 2025 · checked by Sallow & Pike · [2]
Sites
Six handed over.
Four still in outline.
6of 10
Frames 1–2 of 10
Buildings finished and metered, of the ten under contract
Counted 25 Sep 2026 · handover certificates · [8]
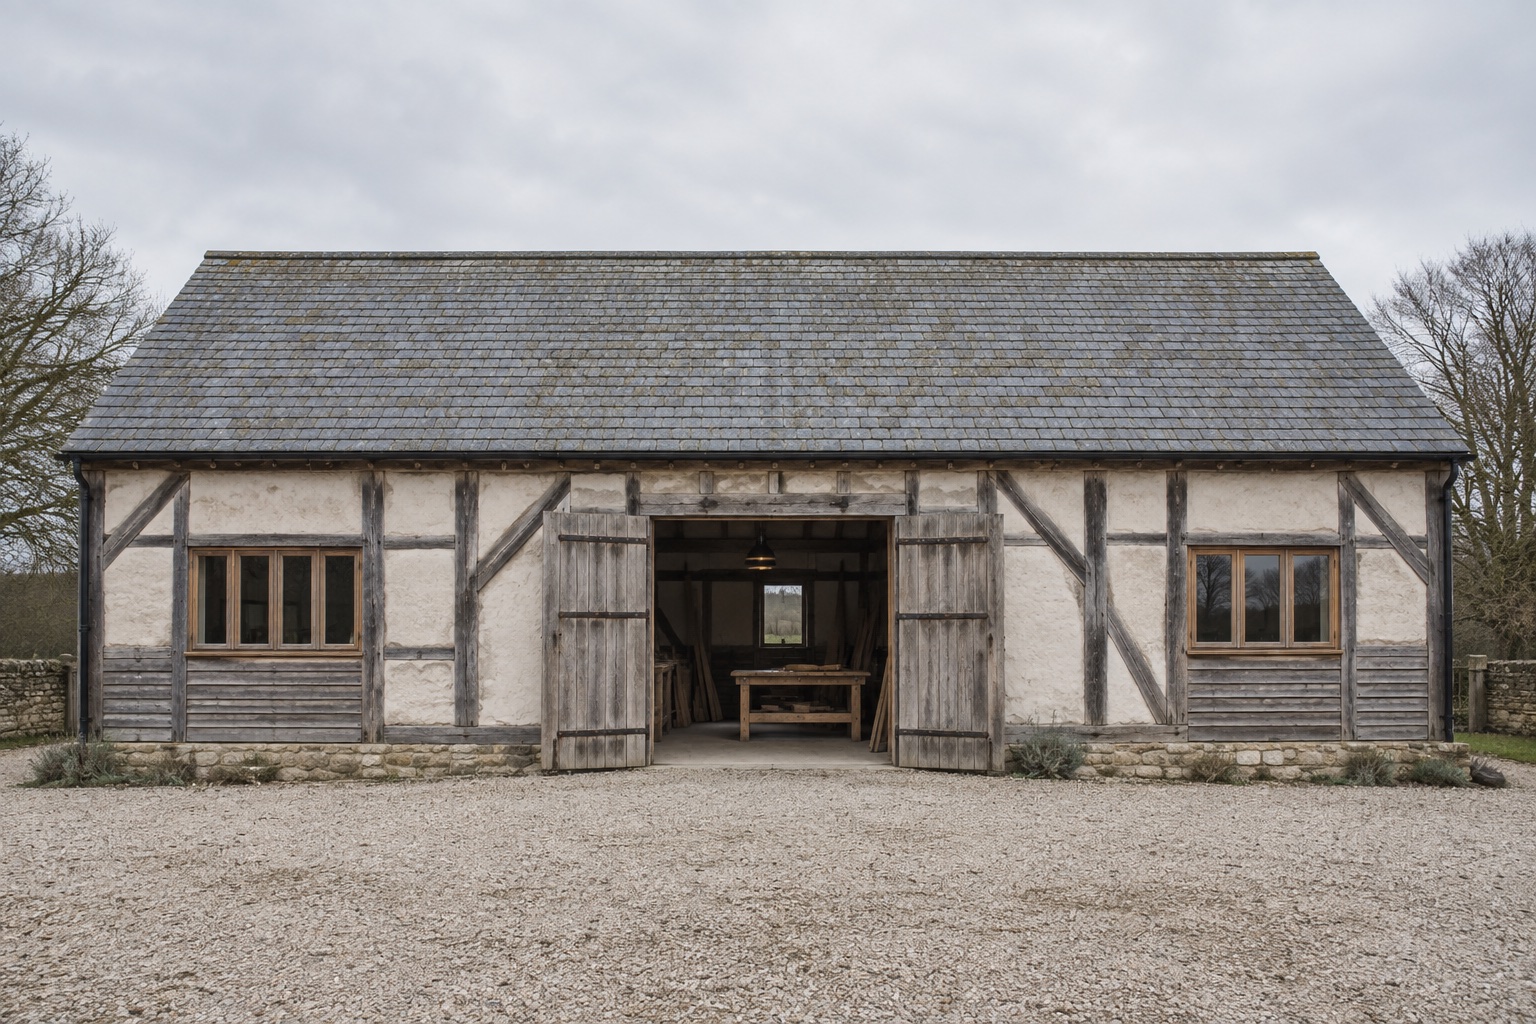
Handed over Jun 2022 · 360 m² · photographed Jan 2026 · [1]
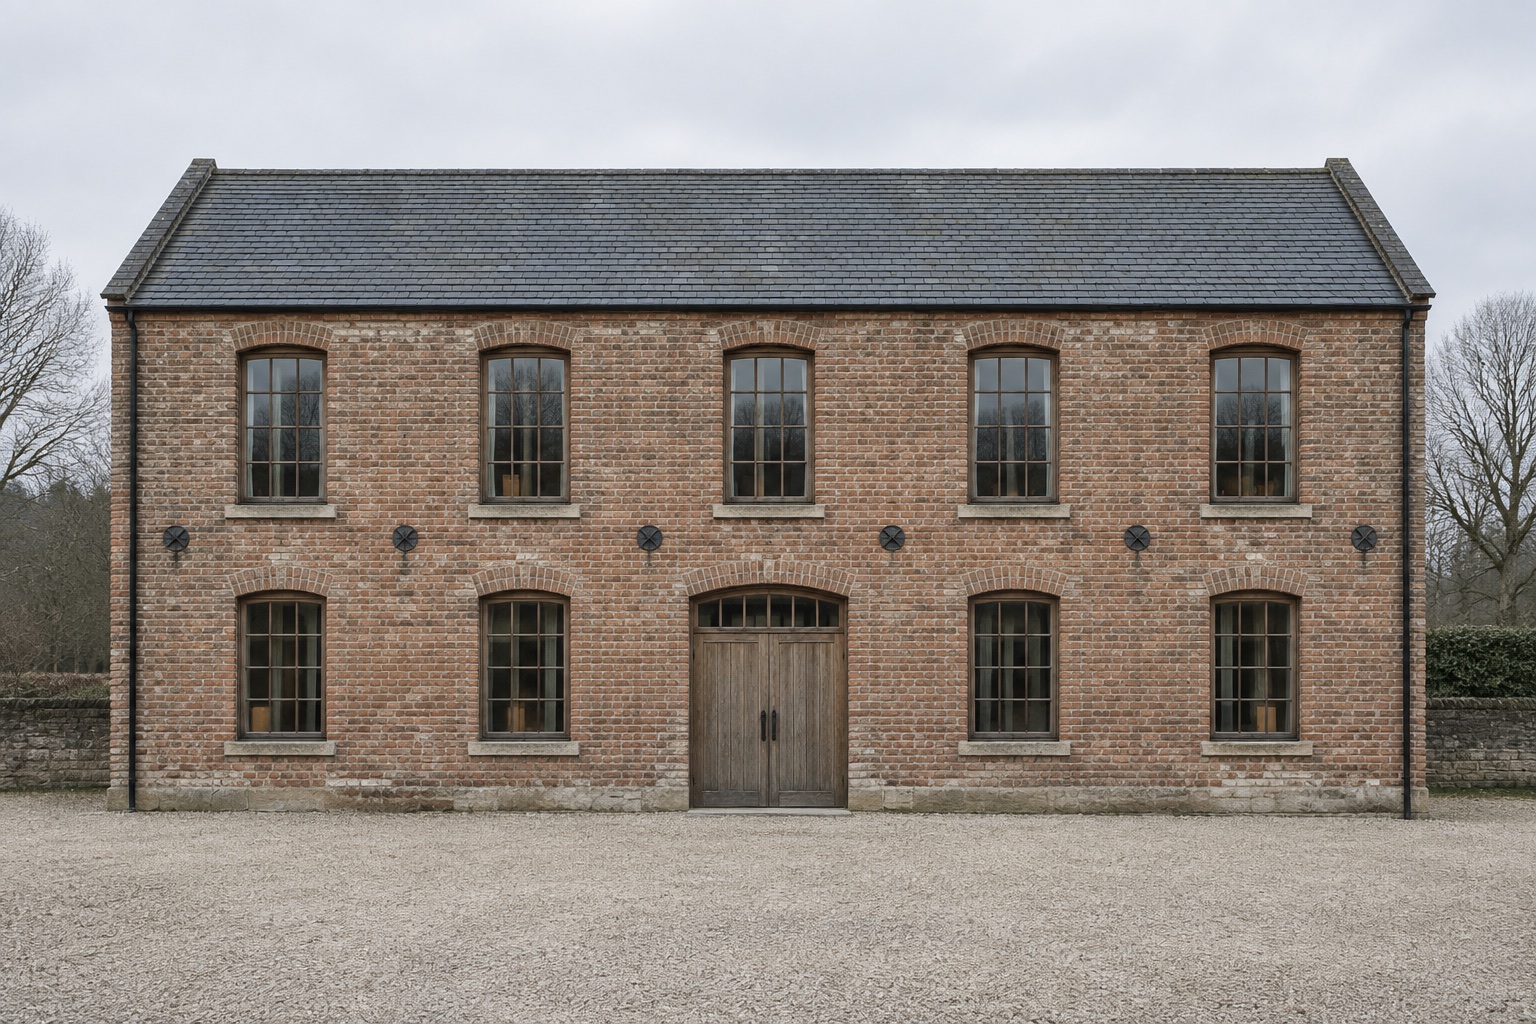
Handed over Nov 2023 · 1,480 m² · photographed Jan 2026 · [1]
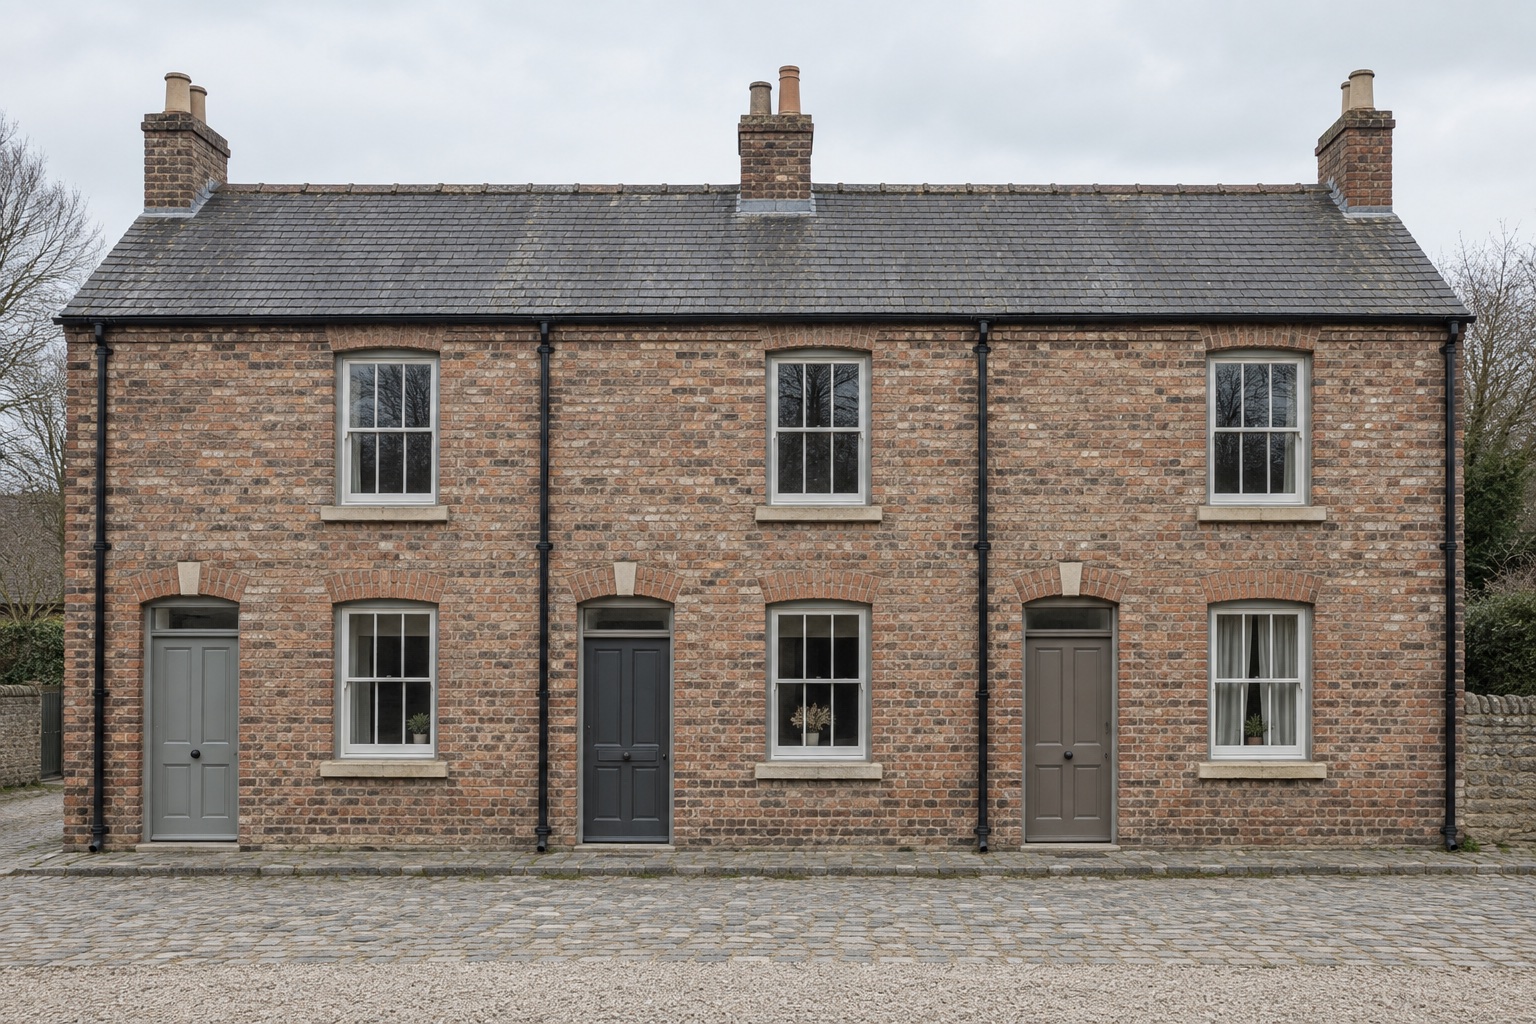
Handed over Mar 2024 · 480 m² · photographed Jan 2026 · [1]
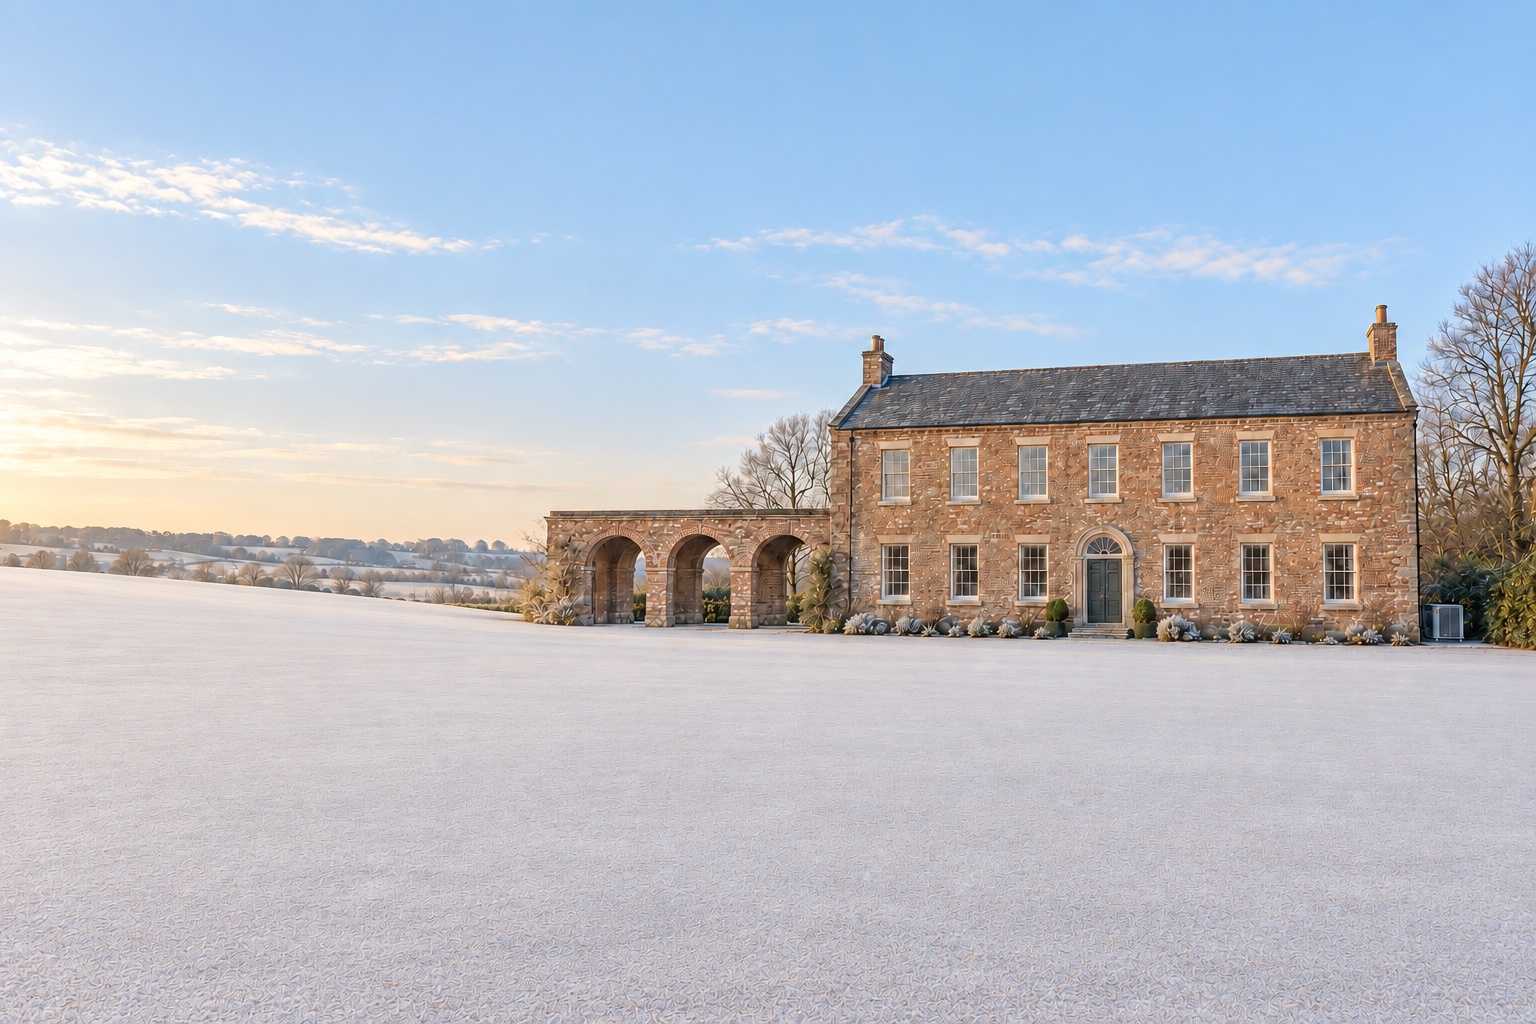
Handed over Feb 2025 · 4,200 m² · photographed Jan 2026 · [1]
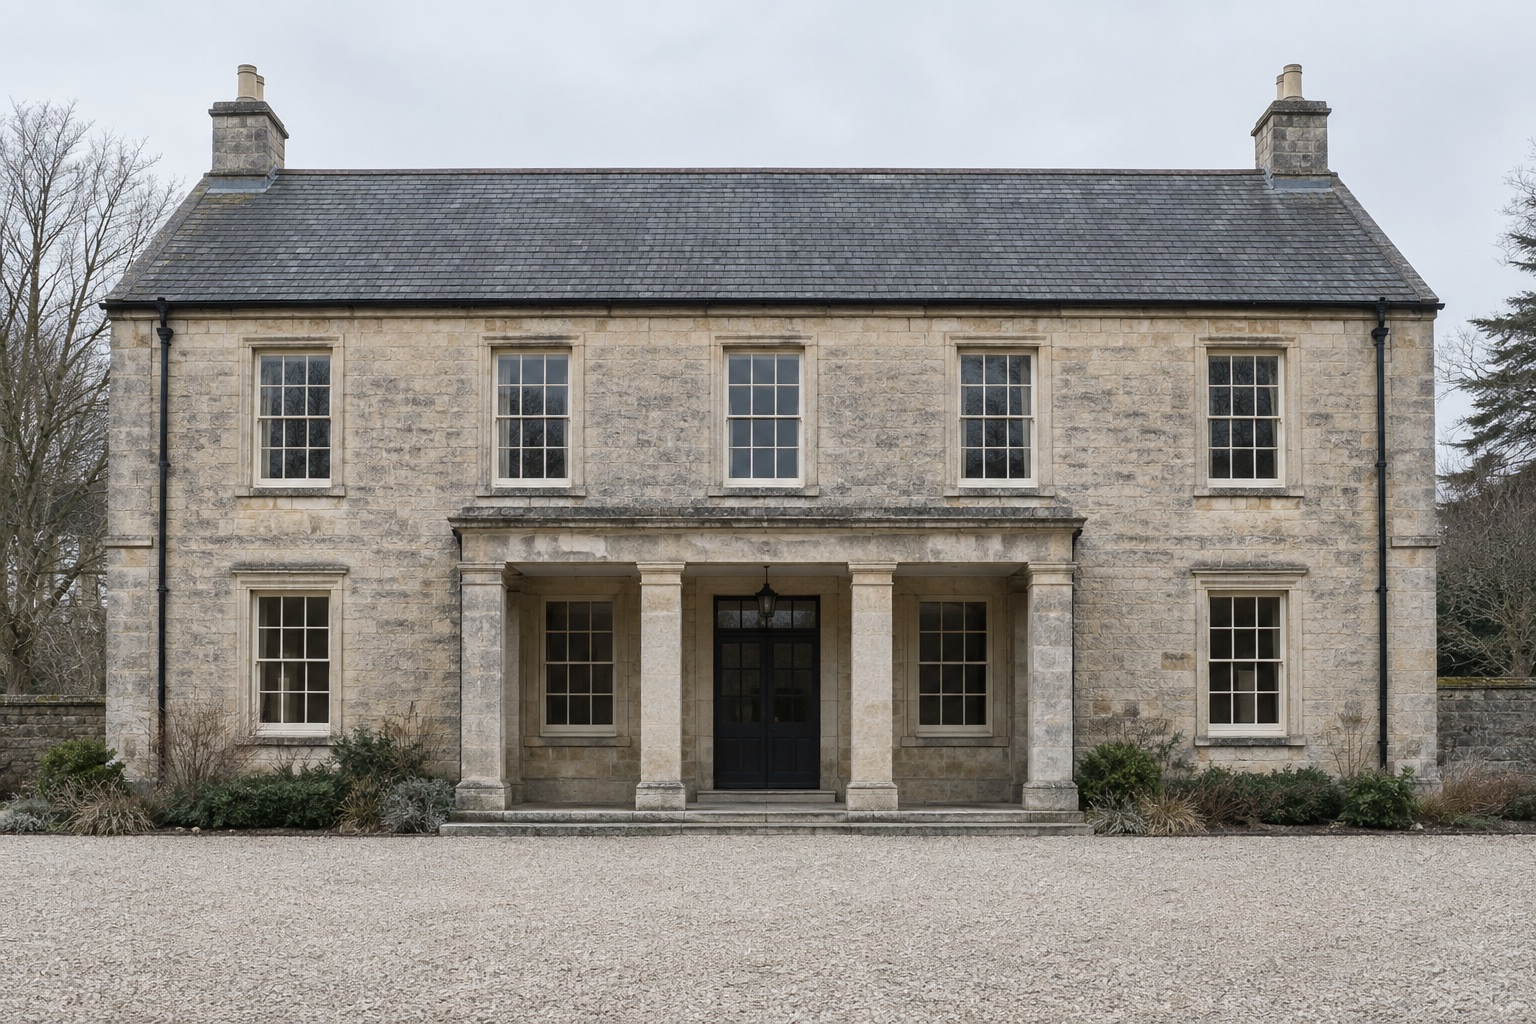
Handed over Aug 2025 · 2,700 m² · photographed Jan 2026 · [1]
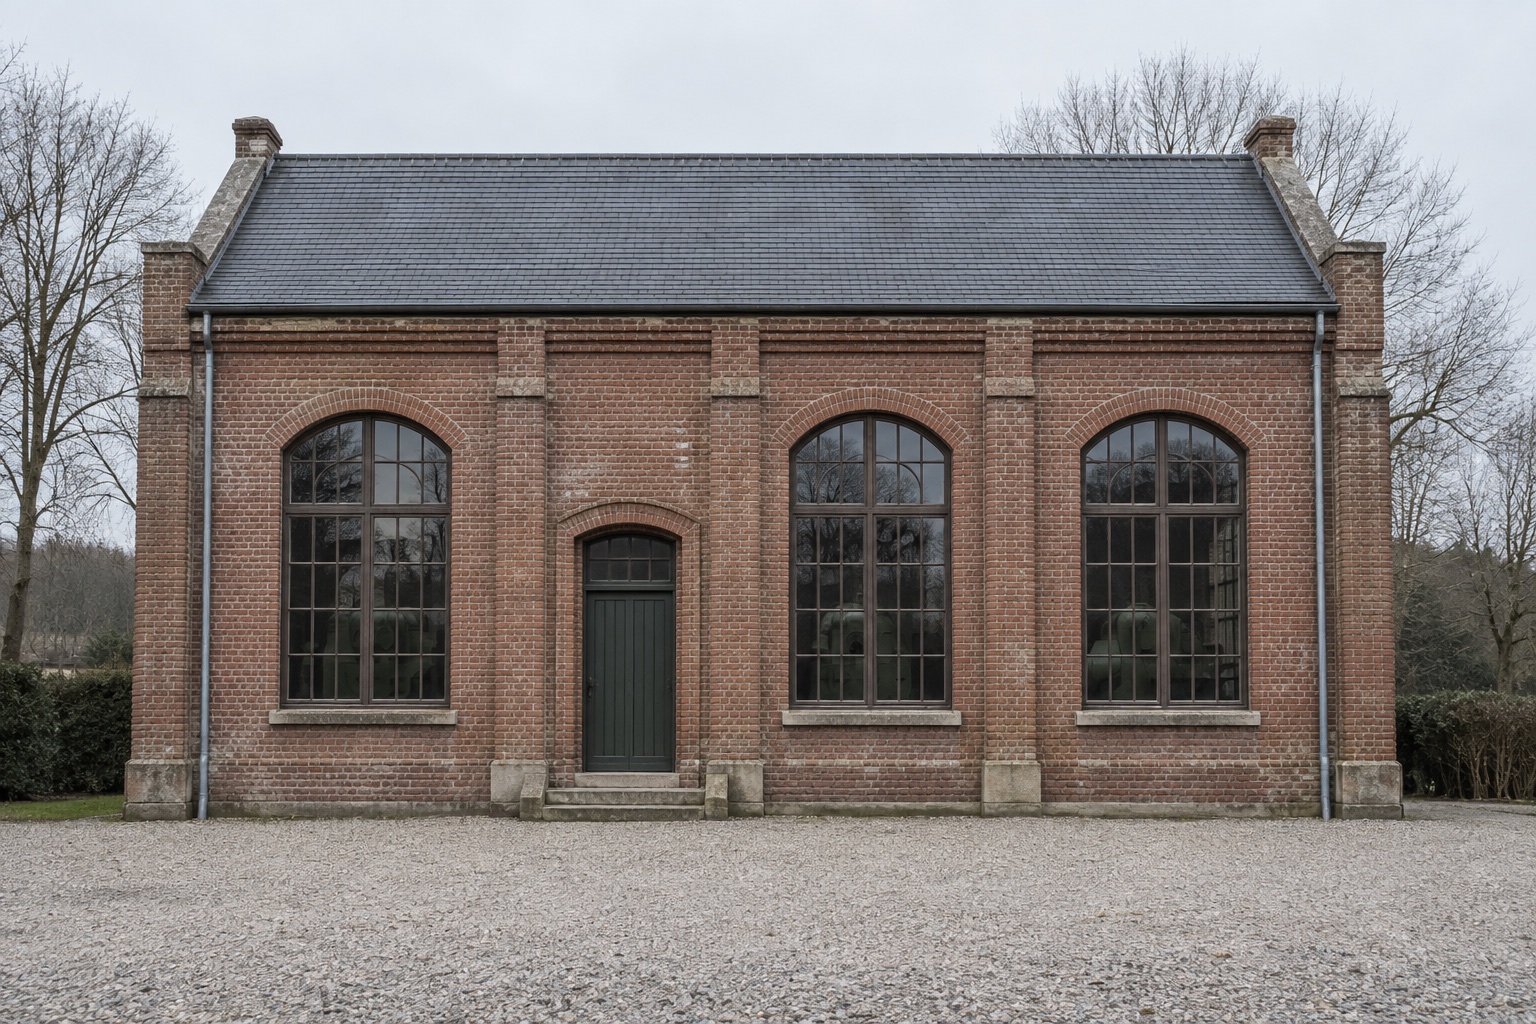
Handed over Apr 2026 · 1,120 m² · photographed at handover · [1]
- due Jun 2027
1,850 m² · contract signed Aug 2026 · works start Nov 2026
- due Nov 2027
2,300 m² · survey done Apr 2026 · contract signed Jul 2026
- due Apr 2028
640 m² · survey logged Jun 2026 · contract signed Jul 2026
- due Oct 2028
1,900 m² · survey booked Nov 2026 · letter of intent signed Sep 2026
Ledgers
Read every target we signed.
Each building’s ledger sets the target we signed beside the meter reading and the name of the checker, misses included. It updates every month, and the owner sees the page we see.
Cloister School
Our largest job and our best year. Heat and comfort beat their targets. Air leakage fell short, because sealing the east range’s floor voids meant lifting boards we had promised to keep.
- Type
- Two-storey school with a cloister
- Place
- Hollinbrook, east court
- Year built
- 1911
- Materials
- Rubble stone with brick dressings, slate, timber sashes
- Use
- Primary school, 240 pupils
- Ownership
- Hollinbrook Schools Trust
Colonnade Wing
A limestone wing that is still drying out. Heat beat its target in the first year, but six test points in the stone still read damp, so the holdback waits for the checker.
- Type
- School wing with an entrance colonnade
- Place
- Fenwick Road, Hollinbrook
- Year built
- 1926
- Materials
- Limestone, slate, steel windows
- Use
- Sixth-form teaching, 14 rooms
- Ownership
- Hollinbrook Schools Trust
Cooper’s Row
Three terraced houses where we missed. Heat fell 47% against the 50% we signed, the party walls still leak to next door, and the owners kept the holdback. The ledger says so.
- Type
- Three terraced houses
- Place
- Cooper’s Row, Millbank
- Year built
- 1896
- Materials
- Brick, slate, timber sashes
- Use
- Three family homes
- Ownership
- Three private owners
Wellgate Pump House
Five months of data, so four of its rows are still outlines. They fill once the meters have seen a winter. Our own studio is on its first floor.
- Type
- Former waterworks engine hall
- Place
- Wellgate, river frontage
- Year built
- 1908
- Materials
- Brick, slate, cast-iron windows
- Use
- Offices, with our studio upstairs
- Ownership
- Wellgate Building Trust
Keepstone Ledger
Cloister School
Built 1911 · 4,200 m² · handed over Feb 2025
| Measure | Against target | Result | Target | Record |
|---|---|---|---|---|
| Heat and power | ||||
| Months of meter data | 12 | 12 | 12 months to Aug 2026 · [1] | |
| Heat demand removed | 61% | 55% | Degree-day corrected · S&P · [1] | |
| Heat from the heat pump | 96% | 100% | Standby boiler ran 4% · [1] | |
| Air leakage removed | 72% | 80% | Blower door, 50 Pa · S&P · [2] | |
| Fabric kept | ||||
| Original fabric kept, by weight | 94% | 90% | Retained-mass schedule · [3] | |
| Windows repaired in place | 188 | 214 | 26 remade in oak · [4] | |
| Wall test points dry | 39 | 42 | Pin meter, Mar 2026 · [4] | |
| Materials | ||||
| Material reused or recycled | 81% | 90% | Skip and pallet tickets · [5] | |
| Carbon kept by not rebuilding | 1,210 t | 1,050 t | Fixed factor table · S&P · [3] | |
| Air and comfort | ||||
| Occupied hours under 1,000 ppm CO₂ | 92% | 95% | 14 loggers, 5-minute · [6] | |
| Occupied hours at 18–24 °C | 97% | 95% | 14 loggers, 5-minute · [6] | |
| Money | ||||
| Contract paid to us | 100% | 100% | Holdback released Mar 2026 · [7] | |
| Heating bill cut, a year | £24,600 | £21,000 | Owner’s invoices · [7] | |
Readings to 31 Aug 2026 · checked by Sallow & Pike · [9]
How we measureOn site
Every reading is signed by a checker we don’t pay.
These three readings come from Cloister School’s ledger. Sallow & Pike take and sign each one, and the owner pays their fee directly.
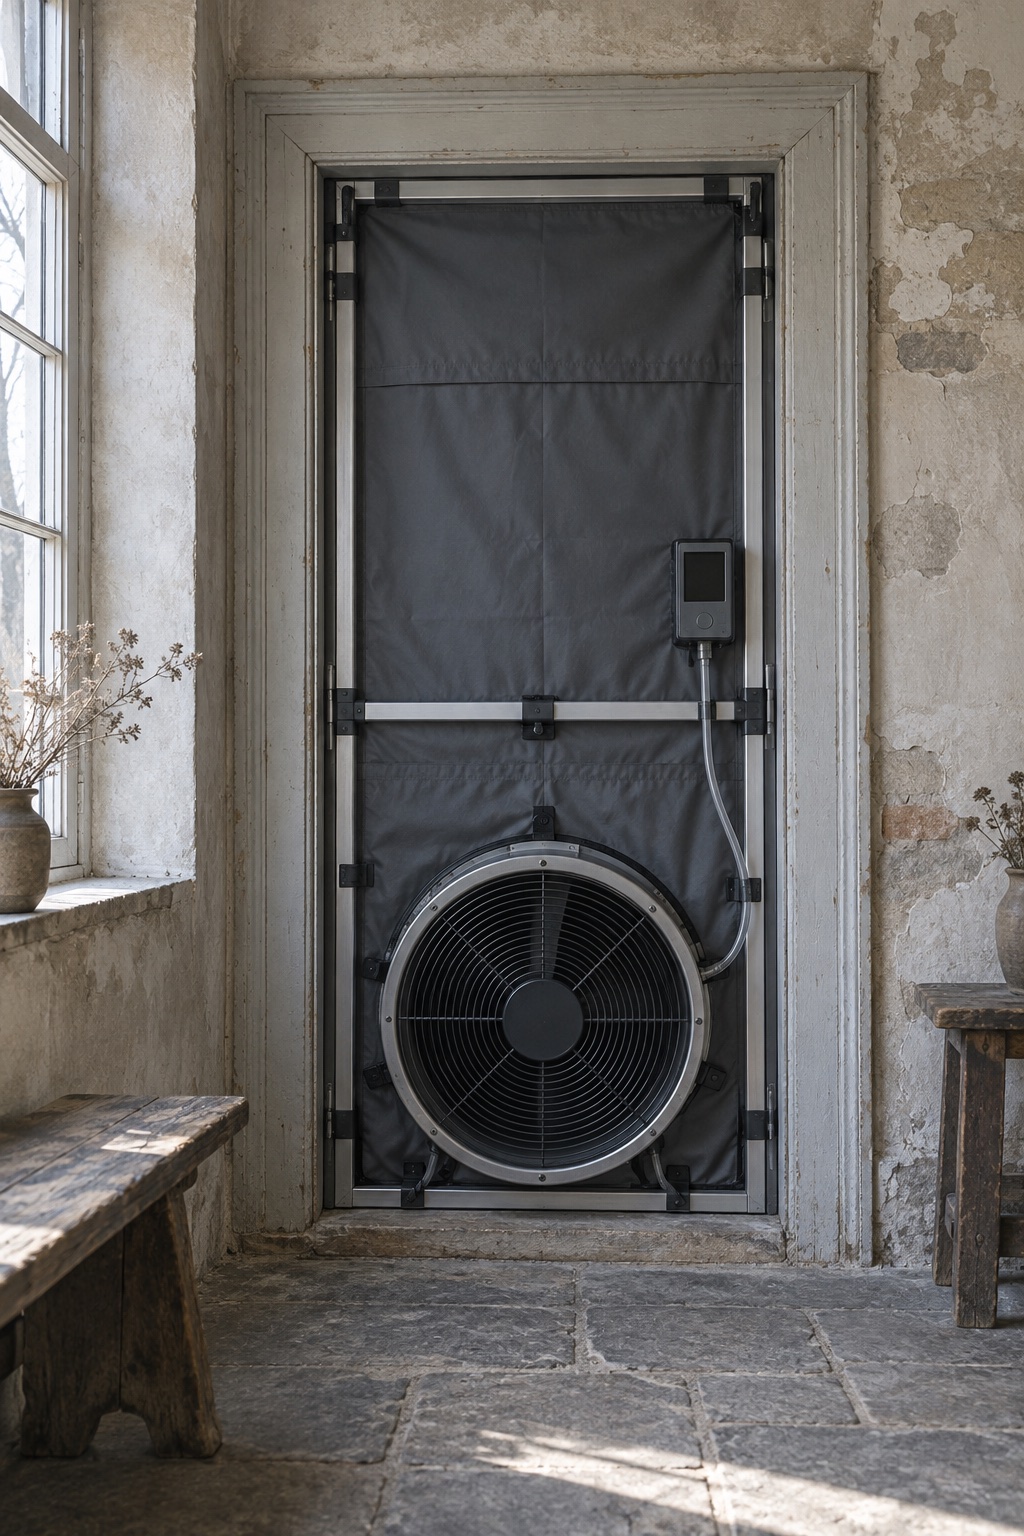
Main door, Cloister School · photographed Mar 2025 during the handover test Air leakage
72%
Air leakage removed, against an 80% target
Blower door at 50 Pa, before works and at handover · Mar 2025 · checked by Sallow & Pike · [2]
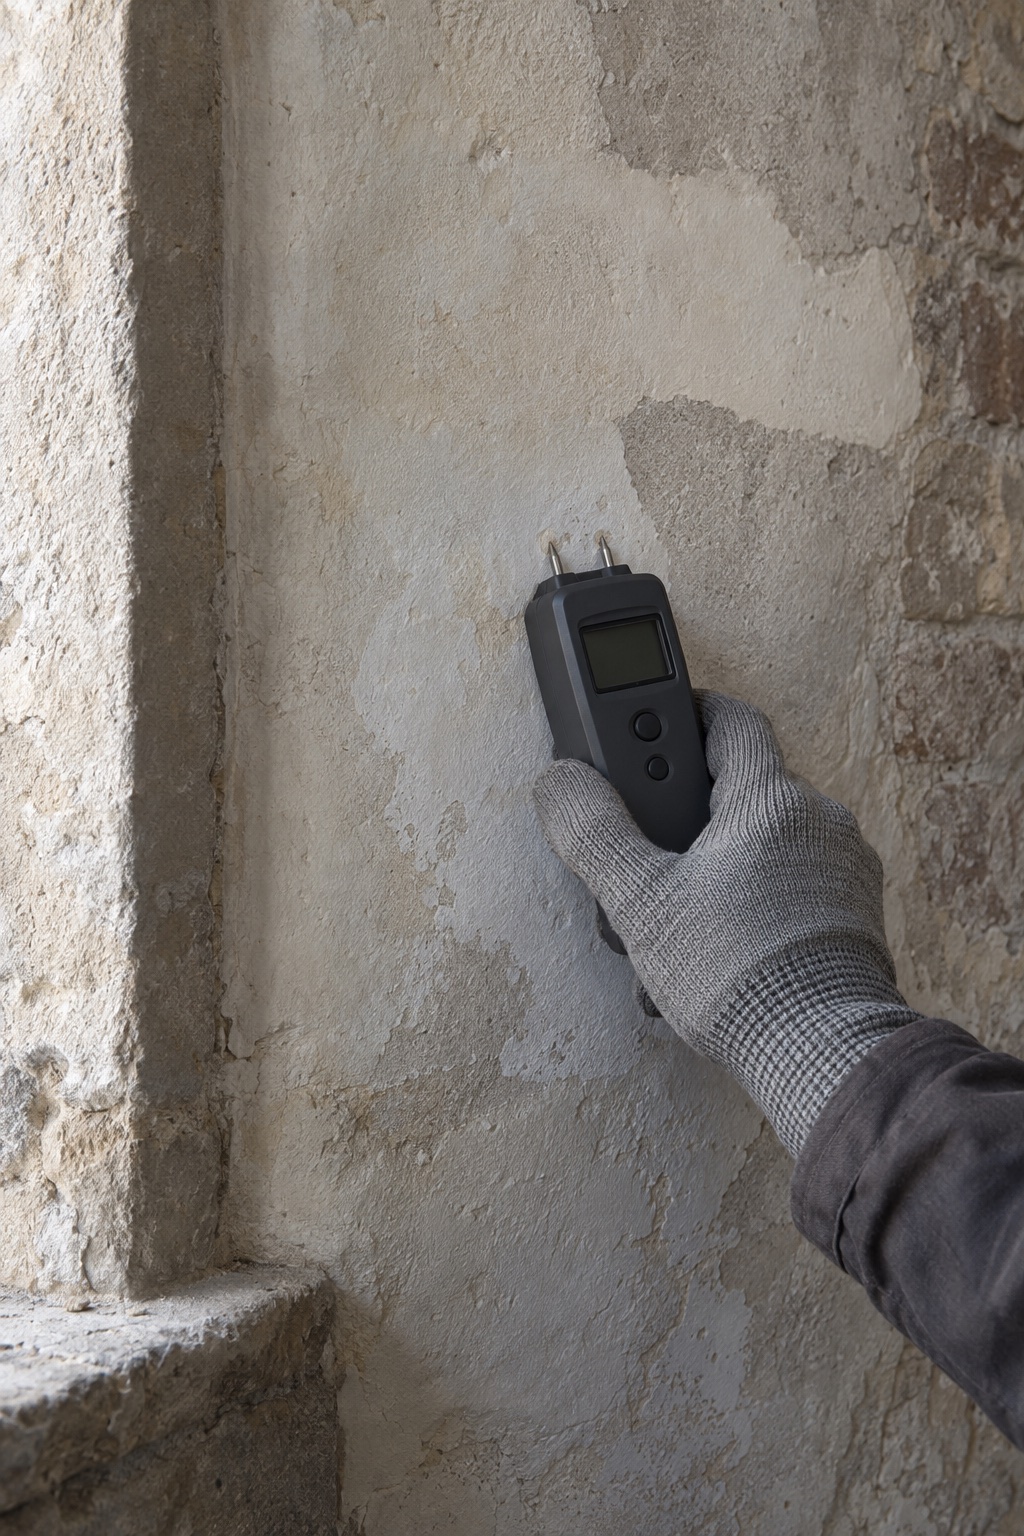
Classroom 4, east range · photographed Mar 2026 at the twelve-month check Wall moisture
39 of 42
Wall test points dry, below 16% moisture
Pin meter in lime plaster, fixed points · Mar 2026 · method by Aldmere Building Physics Lab · [4]
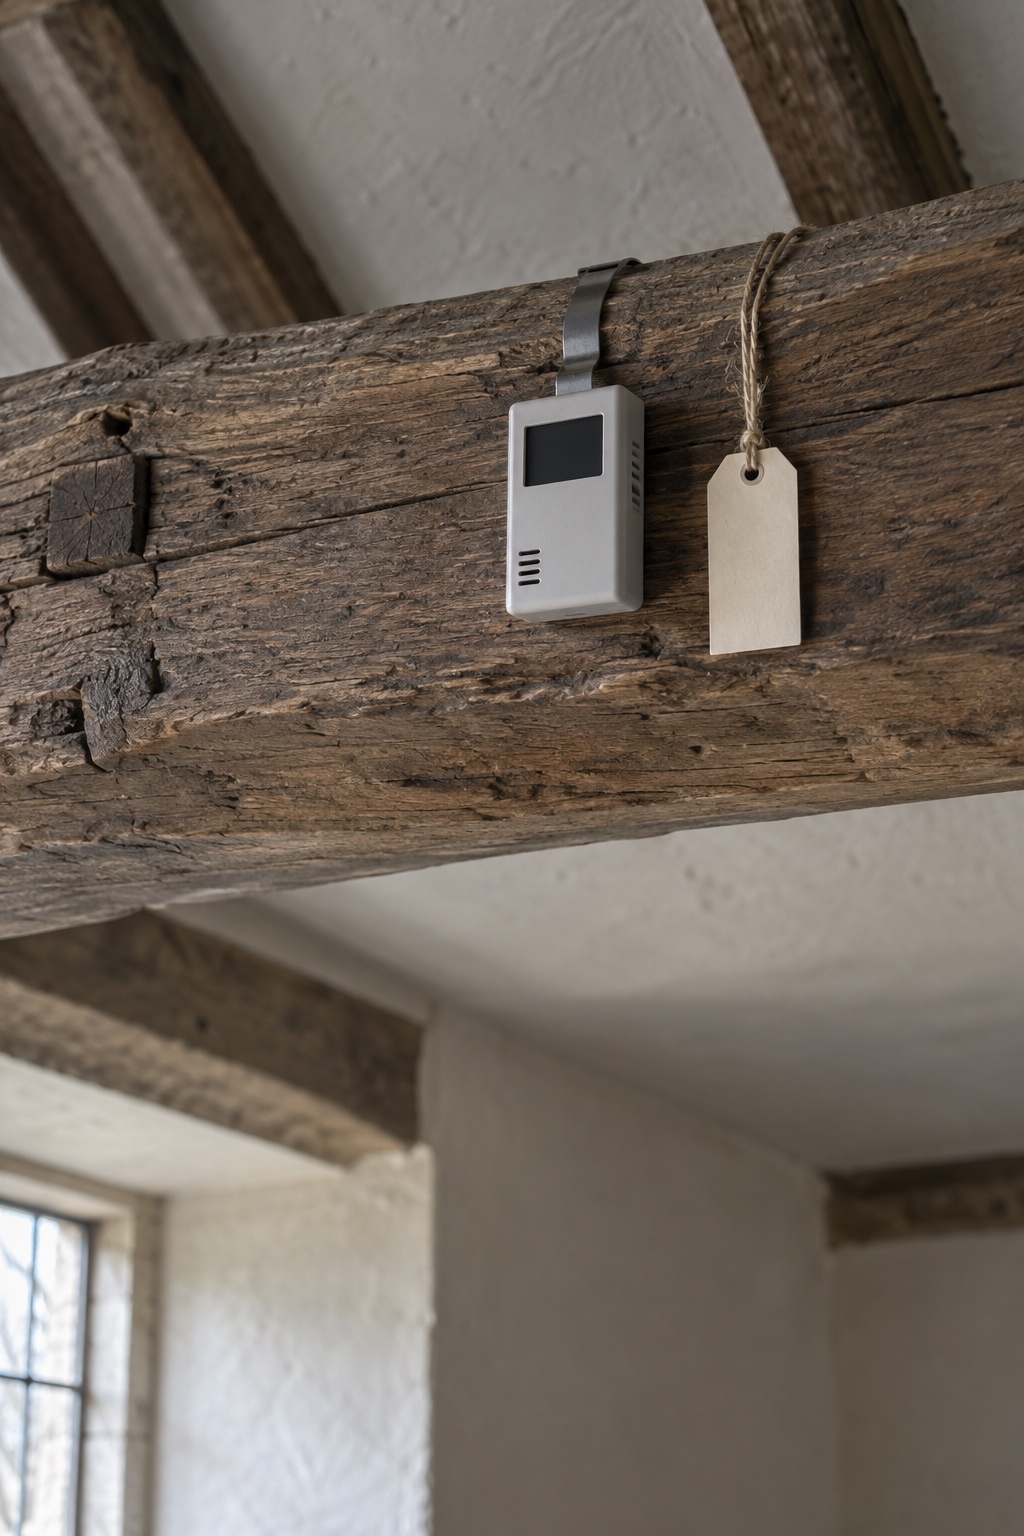
Roof beam over the hall · photographed Sep 2025 when the loggers went up Indoor air
92%
Occupied hours under 1,000 ppm CO₂, against 95%
14 loggers at 5-minute intervals · Sep 2025 – Aug 2026 · occupied hours only · [6]

Cloister School, the hall · oak trusses of 1911 repaired, insulation hidden above the boards · photographed Jan 2026
Carbon
A kept wall has already paid its carbon.
Knocking down and rebuilding spends carbon twice, once on demolition and again on new concrete and steel. We weigh the structure we keep and count what a new build would have emitted.
0 tsurvey estimate 3,000 t
Counted Aug 2026 · six buildings, 10,340 m² · retained mass multiplied by a fixed table of emission factors · checked by Sallow & Pike · [3]
Plans and terms
We are paid last, and by the meter.
Every contract has the same three parts. You pay for the survey when you book it and for the works as they happen. The last 15% waits until a year of meter readings meets the target.
Survey
For owners deciding whether a building is worth keeping.
£4,800
Fixed fee per building, paid on booking
Sample fee
- Six weeks of logging for heat, air and damp
- A measured drawing set of the building
- A draft target for the contract
- The data stays yours if you stop here
Works
For owners who sign the target.
Cost plus 12%
Invoiced monthly against the building’s ledger
- Repair and retrofit by our own crews
- Every invoice line published in the ledger
- Meter data from the day of handover
- One named site lead from survey to sign-off
Holdback
Written into every contract we sign.
15% of the contract
Paid after twelve months of meter data meet the target
- Yours to keep if the target is missed
- Checked by Sallow & Pike, paid by you
- Released or kept within 30 days of month twelve
Share of each contract paid to us Building Paid against the contract Share Record Lathe Barn 100% Holdback released Jul 2023 · [7] Ferrier’s Mill 100% Holdback released Dec 2024 · [7] Cooper’s Row 85% Kept by the owners Apr 2025 · heat 47% against 50% · final · [7] Cloister School 100% Holdback released Mar 2026 · [7] Colonnade Wing 85% due Oct 2026 Twelve months closed Aug 2026 · sign-off pending · [7] Wellgate Pump House 85% due Apr 2027 Five months metered · [7]

Twelve months on
“For eleven winters we patched the boiler and hoped. The ledger is the first document about heating that our governors have read to the end.”
Ines Haverkamp, site steward, Cloister School
Said at the twelve-month review, March 2026. A fictional person; the portrait is a generated stand-in.
Pledges
Six pledges, each with a due date.
Furthest from done
Run every site van without diesel.
These are promises about how we run the practice, apart from any one building. Each stays an outline until a count or a register fills it, and none is rounded up.
0 of 9 vans
due Jun 2027 Counted Aug 2026 · three electric vans on order, delivery Feb 2027 · [8]
| Pledge | Count | Against the pledge | Due and record |
|---|---|---|---|
| Train 40 apprentices in lime, sash and timber repair. | 17 of 40 | due Dec 2027 Counted Aug 2026 · countersigned by the Lime & Sash Guild · [8] | |
| Every building on our books runs on heat that burns no fossil fuel. | 5 of 10 | due Oct 2028 Counted Aug 2026 · Cloister School’s standby boiler is still connected · [8] | |
| Publish each building’s meter data within 30 days of the month’s end. | 11 of 12 | due monthly Counted Sep 2025 – Aug 2026 · Feb 2026 went out late · [8] | |
| Reuse or recycle 90% of what we remove, by weight, on every site. | 84% | due at handover Weighed Jun 2022 – Aug 2026 · all six sites · [5] | |
| Hand every owner the raw meter data along with our summary. | 6 of 6 | due at handover Counted Aug 2026 · handover files · [8] |

The old dairy, 1928 · 1,850 m² · photographed Sep 2026 at blue hour, before any work · contract signed Aug 2026
due Jun 2027
The building stays in use
Loggers clip to walls and beams, and nothing is opened up during the survey
The survey data stays yours
Logger files and drawings are handed over, even if you stop at the survey
Signed by a checker you pay
Sallow & Pike sign every survey reading · [9]
Book a survey
Bring us the next building.
Tell us where it is. A Keepstone surveyor visits within 15 working days and logs the building for six weeks. You get a draft target before you sign anything.
Checked and backed by
Sources and methods
Every number we publish has a source.
Open a row to see how a figure was measured and who signed it off.
[1]Heat metersHalf-hourly heat meters · degree-day corrected to 2021–23 · checked by Sallow & Pike
Every ledger carries the raw readings, and a figure that combines buildings is weighted by floor area. Each heat target is written into the contract once the survey ends, as a share of the heat demand the survey measured, and counts as met when twelve consecutive months of corrected readings reach it.
[2]Airtightness testsBlower door at 50 Pa · before works and at handover · checked by Sallow & Pike
We pressurise the whole building with a fan sealed into one doorway, once before works and once at handover. The share removed is the fall in leakage between the two tests.
[3]Retained mass and emission factorsStructure weighed by element · one fixed factor table · checked by Sallow & Pike
We weigh what stays standing from the survey drawings and site checks, then count what a new building of the same floor area would have emitted. The factors for masonry, timber, concrete, steel and glass were fixed before any building was counted.
[4]Repair and moisture logPin meter at fixed wall points · under 16% counts as dry · signed by the owner
The log holds one entry per window, door and room. Readings follow the Aldmere Building Physics Lab field method for pin meters in lime plaster, at the same marked points every time.
[5]Waste and reuse weightsCarrier tickets for every skip and pallet · all sites · weighed off site
Everything that leaves a site goes on a licensed carrier’s ticket with its weight. Reused and recycled weight is counted against the total removed.
[6]Indoor air and temperatureCO₂ and temperature loggers · 5-minute intervals · occupied hours only
Loggers sit on walls and roof beams, and occupied hours come from each owner’s timetable. A logger that drops out is marked in the ledger, and its missing hours stay blank.
[7]Payments registerInvoices, holdbacks and heating bills · reconciled monthly with each owner
The holdback is released or kept within 30 days of month twelve. Bill savings come from the owners’ own heating invoices.
[8]Company registersHandover, heat source, fleet, apprentice and publication registers · counted monthly
Registers close on the last working day of each month and are mirrored to the Fallowmere Register. A pledge moves only when its register moves: a van counts once it is on the fleet register, and an apprentice once the Lime & Sash Guild countersigns their final assessment.
[9]Checkers and backersSallow & Pike, paid by each owner · Northfold Building Trust · Commons Retrofit Fund
Sallow & Pike check every measured figure, and their fee does not move with our results. Northfold Building Trust funded the Cloister School survey, and Commons Retrofit Fund lends against the holdback. Both read the same ledgers as everyone else.